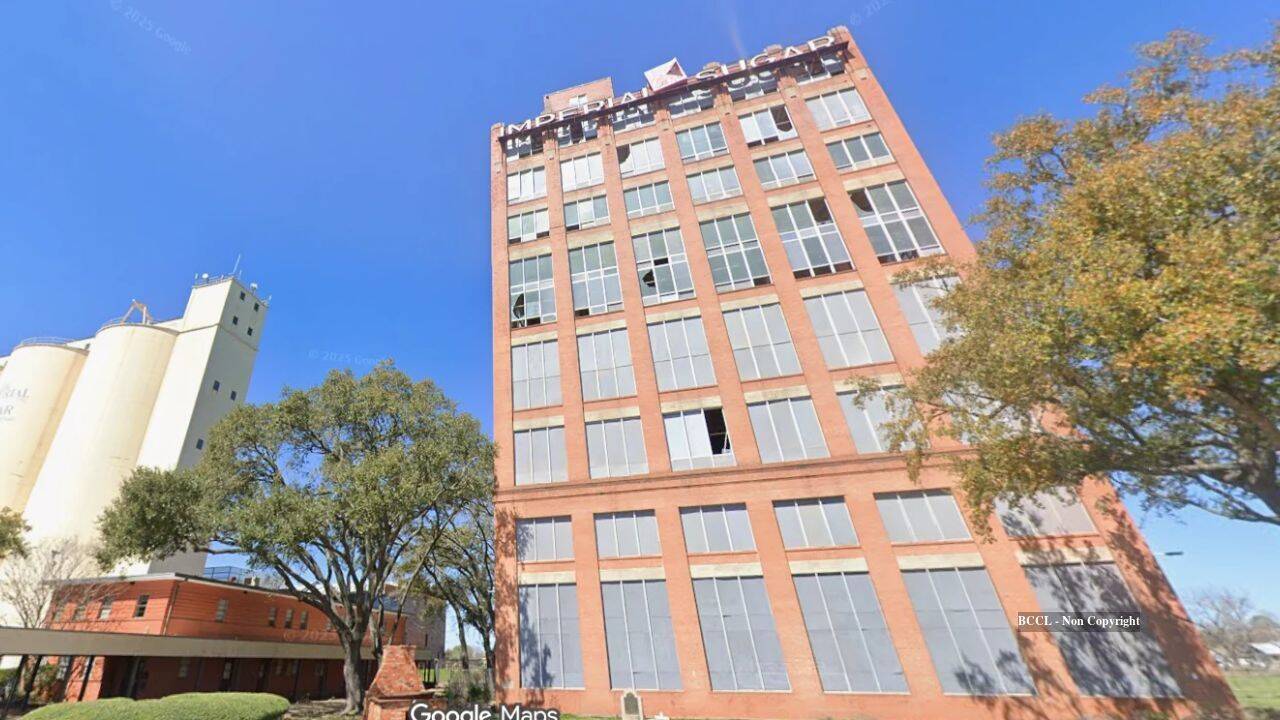
Rescuing a twenty-year-vacant industrial structure with a $15 million capital injection is not a romantic act of historic preservation; it is an exercise in overcoming negative land value through structured public-private finance. The stabilization and adaptive reuse of the Imperial Sugar Char House in Sugar Land, Texas, demonstrates how municipal economic development corporations solve the brownfield appraisal gap. Standard real estate pro formas fail on century-old industrial facilities because demolition costs, environmental remediation, and structural retrofitting exceed the post-renovation market value of the asset. Bridging that deficit requires layering non-recourse municipal debt, tax increment financing, and historic tax credits to alter the risk-adjusted return profile for private developers.
The Appraisal Gap in Industrial Adaptive Reuse
In commercial real estate underwriting, a standard ground-up development follows a predictable cost-to-value ratio. Developers acquire unencumbered land, erect a structure built to current municipal codes, and lease the square footage at prevailing market rates. Historic industrial assets invert this equation. The Imperial Sugar Char House, constructed in the early twentieth century to refine raw cane sugar using bone char filtration, sat dormant for two decades following the cessation of refining operations in 2003. During prolonged vacancy, industrial buildings suffer compounding physical depreciation while accumulating regulatory liabilities.
The financial barrier to redeveloping such a structure is defined by three distinct cost functions:
- Environmental Remediation Liabilities: Decades of heavy industrial processing leave behind asbestos, lead-based paint, heavy metals, and hydrocarbon contamination. Before a single structural beam can be reinforced, the site must undergo Phase I and Phase II Environmental Site Assessments, followed by costly abatement protocols regulated by the Texas Commission on Environmental Quality.
- Structural and Code Obsolescence: The Char House was engineered for vertical gravity-fed industrial workflows, not human occupancy. Retrofitting a multi-story industrial shell to meet modern International Building Code standards requires installing new lateral load-resisting systems, fire suppression networks, egress stairwells, and ADA-compliant vertical transportation.
- Carrying Costs and Illiquidity: During the multi-year entitlement, environmental clearance, and construction phases, the asset generates zero net operating income while accruing property taxes, insurance premiums, and debt service.
When the sum of acquisition, remediation, and hard construction costs exceeds the capitalized value of the projected net operating income upon stabilization, the project faces an appraisal gap. Private equity and traditional commercial lenders will not fund a project where the loan-to-cost ratio results in immediate negative equity upon completion. The $15 million rescue package represents the calculated capital required to neutralize this gap, bringing the private developer's basis down to a level where commercial debt service coverage ratios become viable.
Deconstructing the $15 Million Capital Stack
To move a stranded industrial asset from liability to performing real estate, financial engineers replace expensive private equity with patient, subsidized capital. Because exact line-item allocations in municipal development agreements evolve through phased disbursements, we can analyze the structural mechanics of how a $15 million intervention operates within Texas municipal finance frameworks.
Municipal Economic Development Corporations
Under the Texas Development Corporation Act, municipalities can levy a dedicated sales tax to fund Type A and Type B Economic Development Corporations. Unlike general fund revenues, which are constrained by annual operational budgets for public safety and infrastructure, Type B EDC funds are specifically authorized for projects that promote community development, public infrastructure, and commercial revitalization.
By committing $15 million toward the Char House stabilization, the municipal entity acts as a subordinated mezzanine lender or direct grant provider. This capital is typically deployed against verified milestones—such as exterior envelope stabilization, roof replacement, and core utility extensions—rather than handed over as an unrestricted lump sum. Tying disbursements to physical stabilization eliminates the municipality's risk of funding soft costs without securing the physical preservation of the landmark.
Tax Increment Reinvestment Zones
A primary mechanism for municipalities to recoup an upfront $15 million outlay is a Tax Increment Reinvestment Zone. When a TIRZ is established around a blighted or vacant industrial district, the baseline taxable value of the property is frozen at its depressed, pre-development assessment.
As the $15 million stabilization catalyzes adjacent private investment—converting the surrounding acreage into mixed-use retail, residential, and office space—the total assessed property value rises. The incremental property tax revenue generated above the frozen baseline is captured and routed back into the TIRZ fund rather than the general taxing jurisdictions. Over a twenty- to thirty-year horizon, this dedicated tax stream amortizes the initial public capital injection. The municipality effectively uses the future tax base created by the project to pay for the project's initial feasibility.
Federal and State Historic Tax Credits
While municipal funds address the immediate cash flow deficit, historic tax credits reduce the equity requirement for private capital partners. Because the Imperial Sugar facility holds historical significance as the economic anchor of Sugar Land's company-town era, qualified rehabilitation expenditures are eligible for dual-layer tax credit monetization:
- Federal Historic Preservation Tax Incentives: Administered by the National Park Service and the Internal Revenue Service, this program provides a 20 percent income tax credit on qualified rehabilitation expenditures for certified historic structures.
- Texas Historic Preservation Tax Credit Program: Administered by the Texas Historical Commission, this state-level mechanism provides an additional 25 percent credit against state franchise taxes.
In practice, the developer rarely holds these credits on their own balance sheet. Instead, they syndicate the credits to institutional tax-equity investors—typically major banks or insurance conglomerates with massive federal and state tax liabilities—at a slight discount, often yielding between eighty-five and ninety-two cents on the dollar. Injecting this syndicated equity into the capital stack further reduces the senior construction loan required from commercial banks, lowering the debt service burden during the vulnerable lease-up phase.
The Structural Physics of Adaptive Reuse
Financial engineering alone cannot save a building whose physical geometry rejects modern programmatic uses. The Char House presents distinct architectural constraints that dictate its ultimate commercial viability.
Built as a utilitarian processing plant, the structure features deep floor plates, irregular column grids, and extreme floor-to-ceiling heights designed to house massive filtration tanks and vertical conveyors. In commercial office or residential conversions, deep floor plates create a daylighting problem: the interior core sits too far from the exterior curtain wall to receive natural light, rendering central square footage difficult to lease at Class A rates.
Successful adaptive reuse solves this spatial inefficiency through targeted subtractive architecture. Rather than fighting the deep floor plate, architects cut vertical light wells or central atriums through the concrete slabs, converting dark interior square footage into circulation corridors or mechanical chases while maximizing perimeter window exposure for leasable units. Furthermore, the heavy structural load capacity of early twentieth-century industrial concrete frames—originally engineered to support tons of wet sugar and heavy machinery—allows developers to insert mezzanine levels within double-height volumes without pouring new foundational footings.
The preservation of the exterior masonry and industrial fenestration is equally governed by strict regulatory compliance. To retain eligibility for the 45 percent combined federal and state historic tax credits, the renovation must adhere to the Secretary of the Interior's Standards for Rehabilitation. These standards mandate that historic materials be repaired rather than replaced, and that new additions remain visually differentiated yet compatible with the original industrial fabric. If a contractor improperly sandblasts historic brickwork or installs non-conforming aluminum window mullions, the National Park Service can revoke certification, triggering a catastrophic recapture of the syndicated tax equity.
Catalyst Economics and Surrounding Land Value
A standalone $15 million investment in a single building yields poor standalone returns if isolated within a dead zone. The strategic rationale behind Sugar Land's intervention rests on spatial agglomeration and halo economics.
The Char House sits at the geographic and visual center of a much larger master-planned redevelopment tract. When a massive, decaying industrial monolith occupies the center of a development site, it acts as a visual deterrent that depresses lease rates and land valuations across the entire surrounding acreage. Potential commercial tenants and residential buyers discount the neighborhood due to perceived blight and uncertainty regarding the structure's future.
By stabilizing the Char House first, the municipality transforms a liability into an architectural anchor. In placemaking economics, authentic historic structures provide a distinct competitive advantage over greenfield suburban developments, which often suffer from sterile, homogenous architecture. The weathered brick, steel trusses, and industrial scale of the Char House establish an immediate sense of place that cannot be replicated with modern tilt-wall construction.
This anchor effect alters the financial calculus for surrounding parcels in three measurable ways:
- Lease Rate Premiums: Retail, hospitality, and food-and-beverage operators pay premium rents to occupy space adjacent to iconic landmarks that generate organic foot traffic and destination appeal.
- Absorption Velocity: Residential units and commercial offices within a master-planned district lease or sell faster when the central public amenities and historic focal points are visibly under construction rather than speculative line items on a site plan.
- Risk Reduction for Secondary Developers: Once the municipal EDC commits $15 million to the core asset, private developers acquire surrounding pad sites with confidence that the city is financially locked into the district's long-term success.
Operational Risks and Failure Modes
Despite the structured capital stack and catalyst potential, twenty-year-vacant industrial conversions carry severe execution risks that frequently derail projects between groundbreaking and stabilization.
The primary threat is unforeseen structural and environmental discovery. Even the most exhaustive pre-construction destructive testing cannot reveal every hidden defect inside a century-old industrial plant. Once demolition crews strip away interior cladding and excavate around foundational piers, contractors routinely encounter undocumented subterranean piping, compromised rebar corrosion, or pockets of hazardous industrial waste. In a standard ground-up build, contingency reserves sit at 5 to 7 percent of hard costs; in historic industrial adaptive reuse, contingencies must be underwritten at 15 to 20 percent. If discovery costs breach the contingency ceiling, the project stalls mid-construction, forcing the developer back to the municipal EDC for supplemental gap financing.
A second vulnerability lies in macroeconomic interest rate shifts and construction cost inflation. Because historic adaptive reuse requires specialized trades—masons skilled in historic lime mortar, steel fabricators capable of custom structural reinforcement, and environmental abatement crews—labor costs escalate faster than in standard commercial construction. Simultaneously, if permanent takeout financing rates rise during the construction window, the projected net operating income from the stabilized building may fail to cover the new debt service requirements, trapping the developer in expensive short-term bridge debt.
Finally, programmatic mismatch can undermine post-completion cash flow. Developers frequently over-index on preservation aesthetics while under-analyzing local market demand. Converting a historic char house into boutique creative office space fails if the surrounding suburban submarket suffers from high office vacancy and remote-work contraction. The end-use program—whether experiential retail, boutique hospitality, culinary halls, or multifamily residential—must align with verified demographic absorption data rather than aspirational urban planning.
Strategic Execution for Municipal and Private Stakeholders
For municipal leaders and private developers executing similar industrial rescues, capital commitment must be paired with strict governance controls to prevent cost overruns and stranded public funds.
First, structure public incentives strictly as reimbursement-based performance grants rather than upfront cash advances. The $15 million allocation must remain in municipal escrow, released only upon third-party engineering verification of completed structural stabilization milestones and paid contractor invoices. This insulates taxpayers from developer insolvency during the high-risk demolition and abatement phases.
Second, decouple core-and-shell stabilization from tenant interior build-outs. Public funds should be restricted entirely to curing the structural, environmental, and exterior envelope deficits that create the appraisal gap. Once the building is weather-tight, structurally sound, and connected to municipal utilities, private market forces and specialized commercial tenants should fund the interior improvements tailored to their specific operational needs.
Third, lock in historic tax credit syndication commitments prior to closing the senior construction loan. Developers must secure preliminary Part 2 approval from the National Park Service before breaking ground, ensuring that architectural plans satisfy federal preservation standards and guaranteeing that tax-equity proceeds will fund on schedule when the building achieves certificate of occupancy. By treating historic preservation as a disciplined exercise in risk allocation and capital engineering, municipalities can convert twenty-year industrial liabilities into permanent engines of tax base growth.