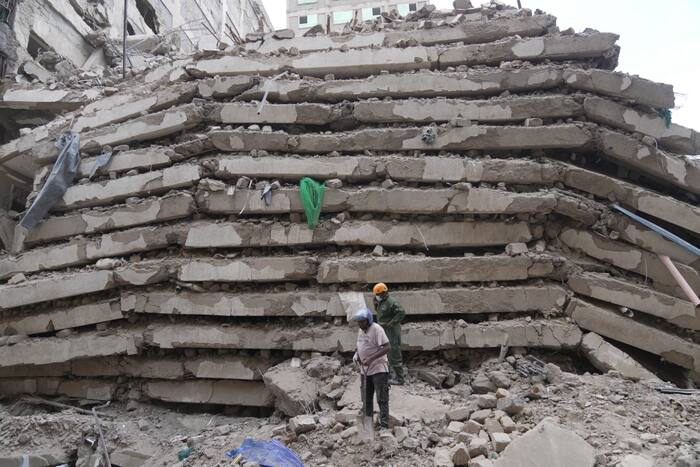
Sirens wail. Excavators chew through pulverized concrete. Headlines scream that "many are feared trapped" as another high-rise folds in Nairobi.
Then comes the predictable media script. Sympathy for the families. Shock at the wreckage. A ritual call for "stricter enforcement" and "better oversight".
That script is lazy. Worse, it is dangerous.
When a tall building collapses in Kenya, standard news coverage treats the tragedy like a freak weather event or a simple case of rogue contractors cutting corners. Tragedy sells clicks. Nuance takes work. So the press writes about dust clouds, missing workers, and promises from politicians while leaving the actual structural mechanics of failure untouched.
If you want to understand why concrete towers keep turning into tombs across Nairobi and beyond, stop looking at the moment the dust rises. Start looking at the spreadsheet math, the curing water, the soil reports, and the perverse financial incentives driving vertical density long before a single brick is laid.
The Lazy Consensus Around "Rogue Builders" and Missing Permits
Read any standard report on a Kenyan building collapse and you will see the same diagnosis repeated like a prayer: corrupt approvals, forged papers, greedy developers, and weak inspectors.
Part of that is undeniably true. When officials admit that developers present forged approval letters, add unauthorized floors on top of structures engineered for fewer stories, or brush off suspension orders with pocket-change fines, accountability is clearly broken. Data compiled by Stats Kenya shows dozens of reported building collapses between January 2020 and November 2026, claiming more than a hundred lives and injuring well over a hundred more. The National Construction Authority has acknowledged inspecting over a hundred thousand buildings across three years while flagging dozens of collapses and operating in only 27 counties.
Yet blaming everything on "bad actors" and "weak enforcement" is an intellectual cop-out. It assumes the system is merely under-policed rather than structurally misaligned with economic reality.
In structural engineering, buildings do not fall down because a bureaucrat forgot to stamp a form. They fall down because applied load exceeds structural capacity—either through inadequate design, defective materials, poor workmanship, soil failure, or progressive collapse triggered by a localized weak point.
A stamped permit on a desk does not hydrate cement. A press conference after a collapse does not compact subgrade soil.
When headlines reduce complex structural failures to a morality play of "good regulators vs. greedy builders," they miss the quiet engineering compromises happening on sites every single day.
What Actually Kills a Tall Building Before the Rubble Settles
I have walked construction sites where the paperwork looked pristine on paper and the concrete on the ground told a completely different story. I have seen developers pour millions into glossy architectural renderings while squeezing every shilling out of structural fundamentals—the exact places buyers and tenants never inspect.
Let's get precise about the terms people throw around loosely:
- Structural load is the sum of dead load (the weight of the structure itself—columns, slabs, walls, finishes) and live load (people, furniture, equipment, wind, and seismic forces). Every extra floor you slap onto an unreinforced frame multiplies axial compression on lower columns and increases overturning moments.
- Compressive strength (measured in megapascals, or MPa) is concrete's ability to resist being crushed. Concrete is strong in compression and weak in tension; steel rebar handles the tension. Mess up the mix ratio, water-to-cement ratio, compaction, or curing, and your nominal 25 MPa or 30 MPa concrete can end up performing like chalk.
- Progressive collapse happens when one primary load-bearing element—say, an overloaded ground-floor column or punching-shear zone around a slab—fails and redistributes its load to neighboring members that cannot carry the surge, triggering a chain reaction downward.
Here is where the real danger hides on high-density urban plots:
1. Volume-Chasing Instead of Strength-Engineering
When cement bags come in underweight—less than the standard 50 kilograms—and site crews batch concrete "by the bag" rather than by calibrated weight and slump/cube testing, the cementitious paste drops sharply. Add excess water to make stiff mixes easier to place around tight rebar cages, and you raise the water-to-cement ratio, creating microscopic capillary voids that slash compressive strength and durability.
2. "Vertical Creep" on Existing Foundations
Land in prime urban neighborhoods is expensive. Developers buy a plot, get approval for a given height, and then face irresistible financial pressure to add extra floors—either mid-construction or by building upward on existing structures. Columns and footings are sized for specific tributary areas and axial loads. Adding floors without recalculating foundation bearing capacity or column reinforcement turns a safe margin into a ticking clock.
3. Shortcuts in Subsurface Investigation and Curing
Tall buildings don't float; they transfer massive loads into the ground. Skipping thorough geotechnical investigation on variable soils—or rushing formwork stripping before concrete gains sufficient early strength—sets up differential settlement or early cracking under load.
Imagine a scenario where a developer plans a ten-story residential block, secures initial approvals based on a clean set of drawings, and then decides mid-stream to push to fourteen stories because rental yields on upper units look lucrative. Even if the concrete mixes were decent on floors one through four, the cumulative vertical load on the lower columns and foundations rises dramatically. If a single lower column has honeycombing, undersized rebar laps, or substandard concrete, it becomes the fuse for the entire stack.
Are Tall Buildings in Kenya Inherently Unsafe?
People ask this constantly after a major collapse, usually looking for a simple yes or no.
No, height itself is not a death sentence. Engineering textbooks and global cities prove every day that tall buildings can be built safely when structural design, geotechnical analysis, material quality control, and construction supervision align.
The real question is not "Are tall buildings safe?" The real question is: Are the financial incentives on small, high-demand urban parcels pushing construction speeds and floor counts past what local quality-control systems can verify in real time?
When land prices spike and housing demand is urgent, building taller looks like the fastest path to margin. If enforcement is patchy, penalties are low relative to the upside of extra sellable square footage, and oversight agencies are stretched thin across dozens of counties, cutting corners becomes a rational—if lethal—gamble for unscrupulous players.
Why "Just Enforce the Law Better" Fails in Practice
Ask any seasoned practitioner in construction or urban regulation why simply chanting "enforce the rules" rarely stops the next collapse, and you will hear the operational bottlenecks.
Regulators like the National Construction Authority, county planning departments, the Engineers Board of Kenya, and environmental bodies each have defined mandates under the legal framework, yet overlapping jurisdictions, staffing constraints, political pressure, and slow court or compliance follow-through create gaps. When a site is halted and work quietly resumes—or when approvals are bypassed or faked—paper rules lose teeth.
Moreover, inspection is a sampling game. An inspector visiting a site once every few weeks cannot stand over every concrete pour, check every rebar splice, or verify every batch of aggregate and cement. Quality has to be built into the process, verified by testing, and backed by real economic liability—not just post-mortem outrage.
The Honest Downside of My Own Argument
Let's put my cards on the table. Focusing heavily on structural mechanics, material testing, and economic incentives risks sounding detached from the human reality of a collapse. When people are trapped under slabs, grieving families do not care about water-to-cement ratios or bearing capacity formulas; they want answers, rescue, and justice.
There is also a policy risk in over-emphasizing technical compliance alone: piling on layers of bureaucratic red tape without fixing corruption or speed can drive small and mid-sized builders further underground rather than making them compliant. Good regulation must be enforceable, transparent, and proportionate—not an obstacle course that only rewards insiders who know how to game the system.
How to Actually Reduce Collapses (Instead of Recycling Headlines)
If you are a policymaker, lender, buyer, tenant, or construction professional, wishing for better behavior will not save lives. Changing incentives and verification mechanisms will.
| Stakeholder | What Most People Do (Ineffective) | What Actually Works (High-Leverage) |
|---|---|---|
| Regulators & Counties | Announce task forces and issue temporary stop-work orders after a disaster | Tie permit progression to independent structural sign-offs, material test logs, and non-negotiable penalties that wipe out illegal-floor profits |
| Financiers & Insurers | Disburse funds against developer milestones with minimal technical verification | Condition loan tranches and structural/works insurance on third-party lab cube tests, geotechnical reports, and design-vs.-built audits |
| Buyers & Tenants | Judge buildings by lobby tiles, balcony views, and low rent | Demand proof of approved plans, registered engineer/architect sign-offs, and visible structural integrity checks before signing or buying |
| Builders & Engineers | Treat quality assurance as a box-ticking formality | Enforce strict batching, proper curing durations, rebar detailing checks, and refuse unengineered height additions |
For credibility's sake, look at how global structural safety standards—such as those championed by bodies like the American Concrete Institute and international structural codes—treat life safety: design loads include safety factors precisely because real-world materials and workmanship vary. When you stack unverified shortcuts on top of aggressive height increases, you eat through your safety factors before the building even opens.
That is the uncomfortable truth the standard "many feared trapped" coverage glosses over. Collapses rarely happen out of nowhere. They are engineered piece by piece, compromise by compromise, long before the first siren sounds.
Stop mourning the rubble like an act of God, and start auditing the math before the concrete sets.